
Runwal 7 Mahalaxmi

Launching T3 - Altitude

Panoramic Skyline and Sea Views

Luxurious 2, 3, 4 & 5 BHK Residences Starting
₹ 4.50 Cr* Onwards

EOI Open Now

Get Luxury Walkthrough

Tailored For You

Overview

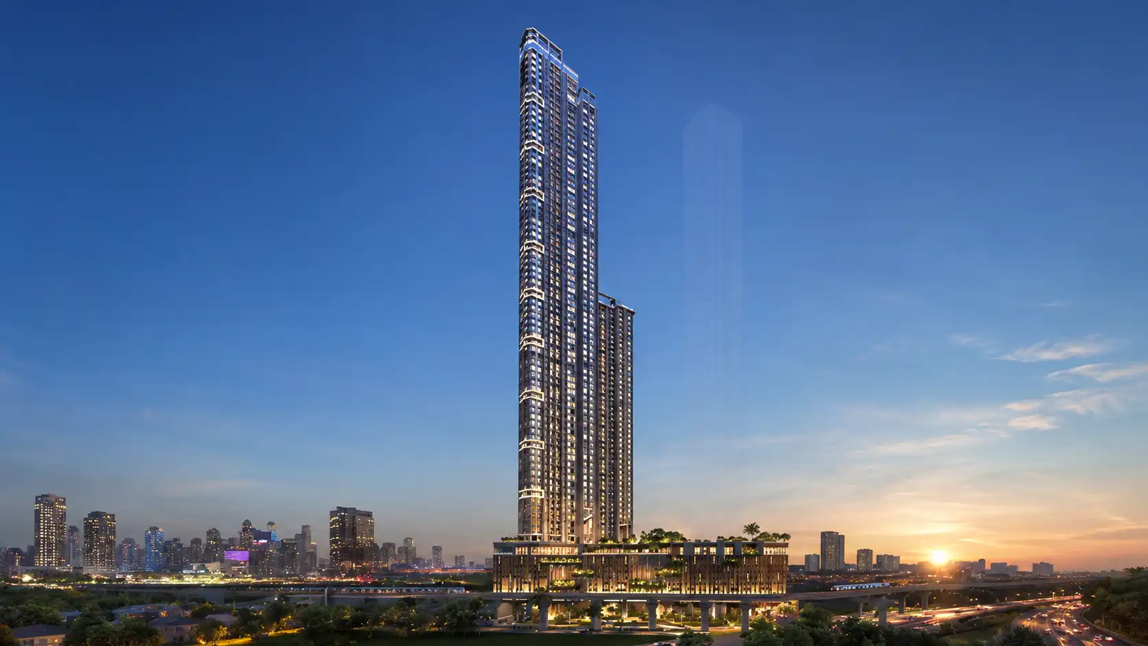
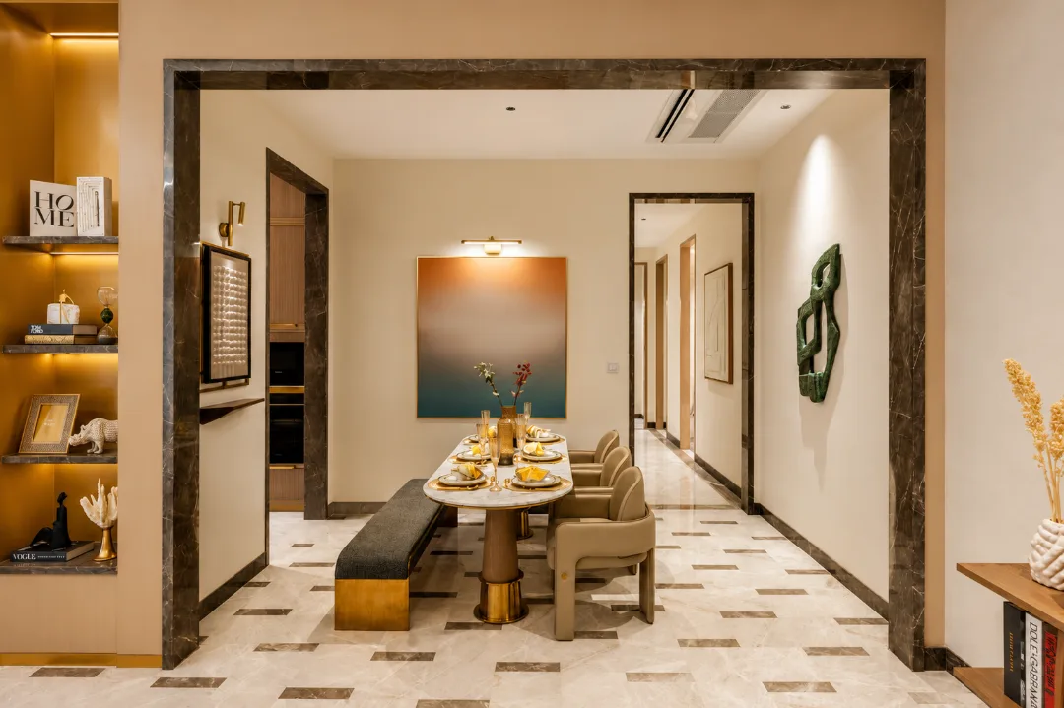
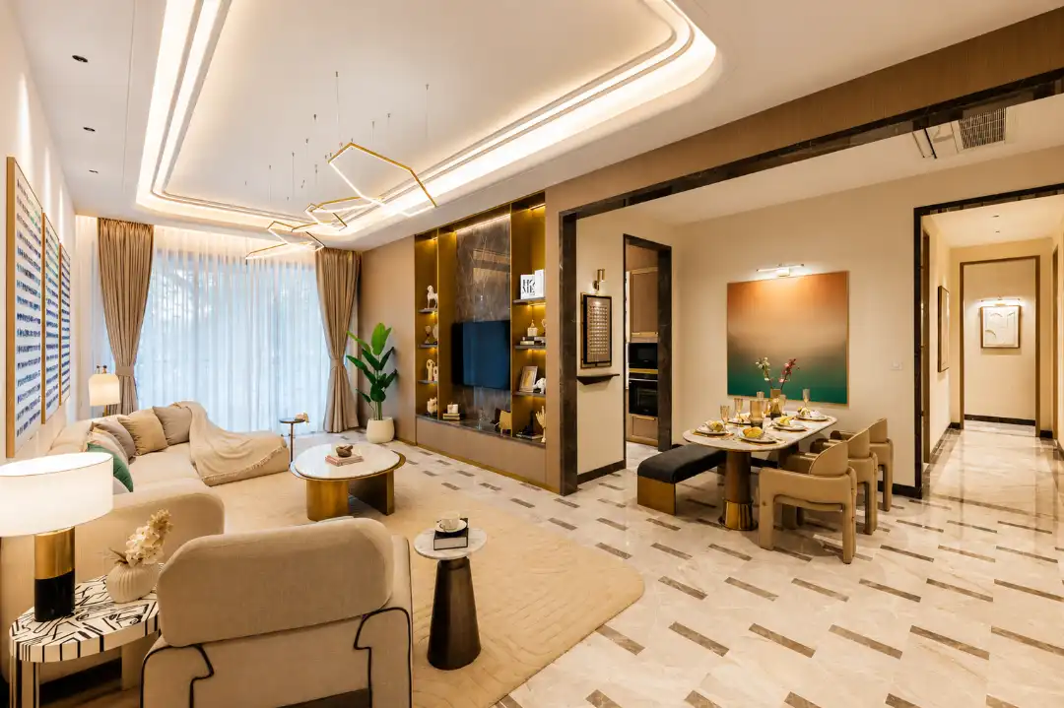
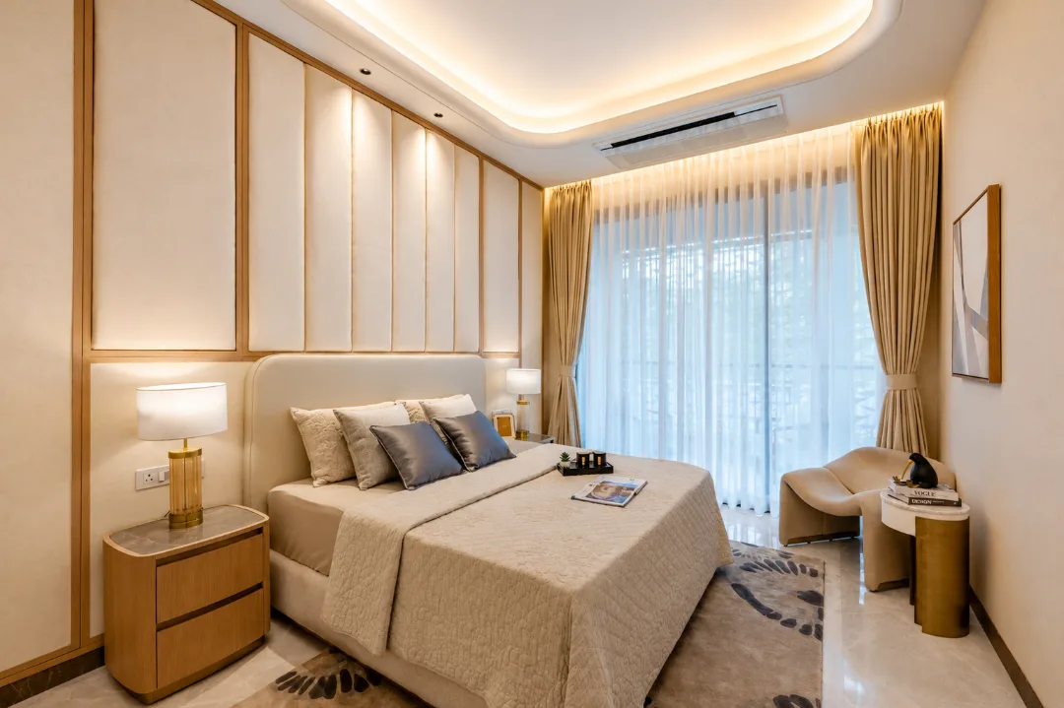
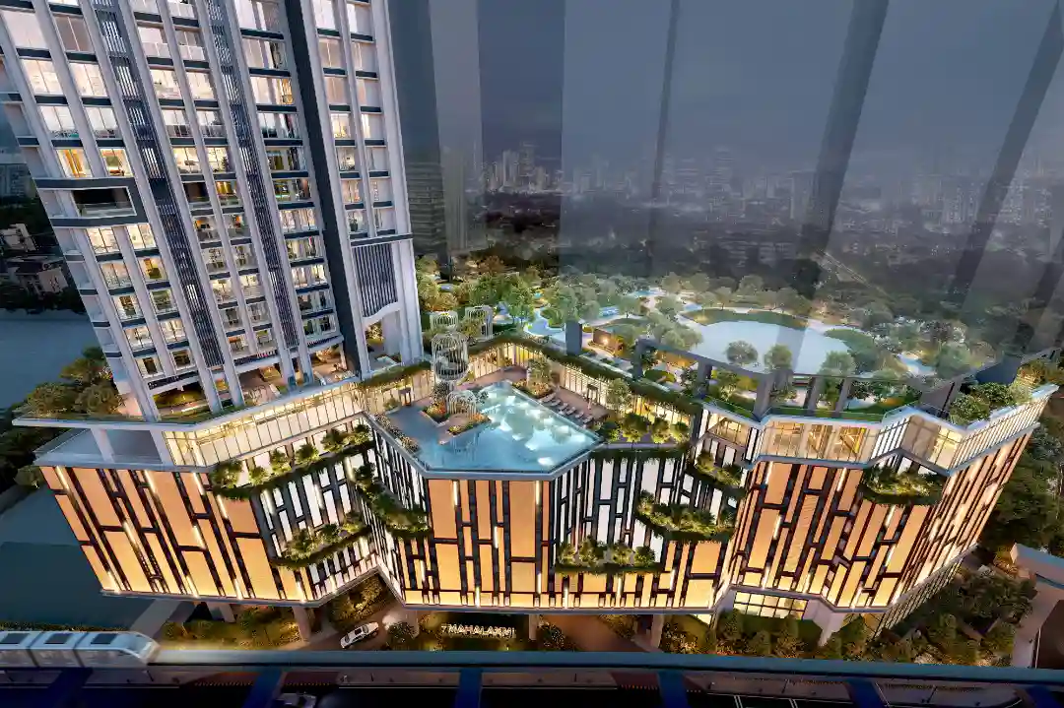
At the heart of South Mumbai, 7 Mahalaxmi stands as a landmark residential development shaped by exceptional design, global expertise and a vision for elevated urban living. Envisioned as a contemporary address for discerning homeowners, the development brings together expansive residences, thoughtfully curated lifestyle experiences and seamless connectivity within one of the city's most coveted neighbourhoods. Building on the remarkable response to Towers 1 and 2, Runwal Enterprises proudly introduces Altitude—the tallest and most prestigious tower at 7 Mahalaxmi. Thoughtfully envisioned as the pinnacle of the development, Altitude presents an exclusive collection of expansive 2, 3 and 4 Bed Residences complemented by elevated lifestyle experiences and refined design, with exclusive launch benefits, setting a new benchmark for luxury living in South Mumbai. Read More

Highlights Of Runwal 7 Mahalaxmi

  • Signature Tower of 7 Mahalaxmi.
  • Spacious 2, 3 & 4 Bed Homes with wide decks.
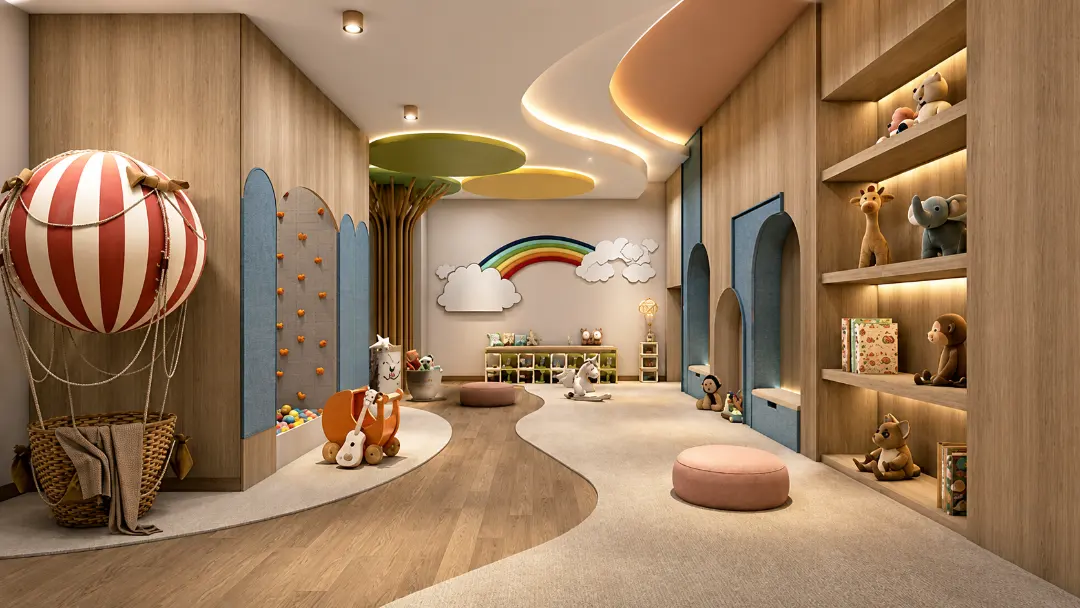
  • Grand clubhouse of ~65,000 sq. ft. with up to 100 world-class amenities.
  • IGBC Platinum Pre-Certified.
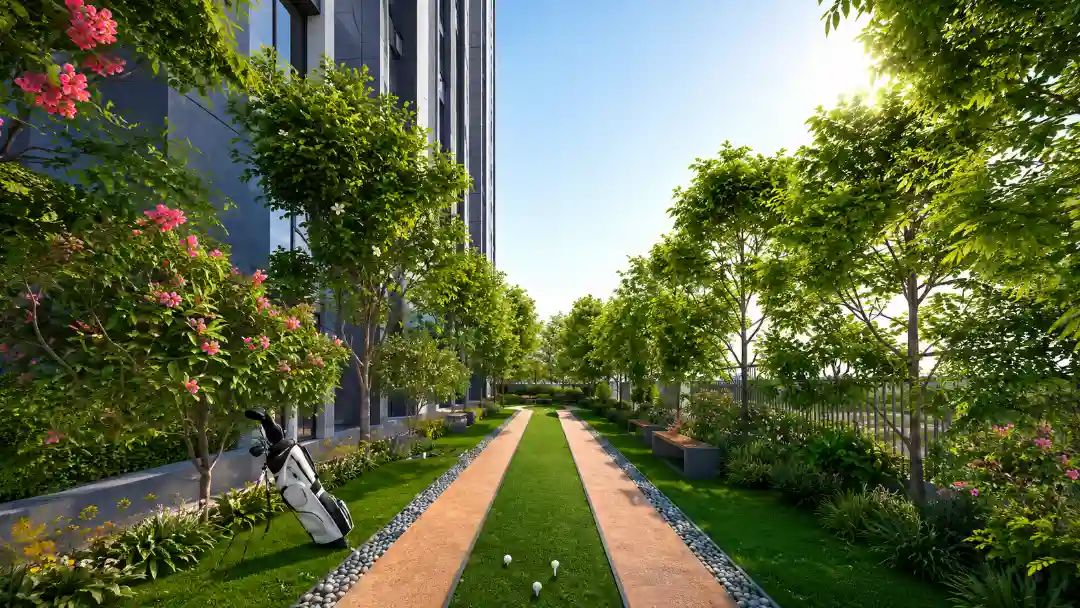
  • One of India’s tallest towers, rising up to 306m, with ~1.5 acres of landscaped spaces.
  • Enjoy ~20,000 sq. ft. of exclusive amenities, 11 ft. clear heights, and just 4 units per wing.
Runwal 7 Mahalaxmi – luxury residential tower in Mahalaxmi, Mumbai

Amenities At Runwal 7 Mahalaxmi

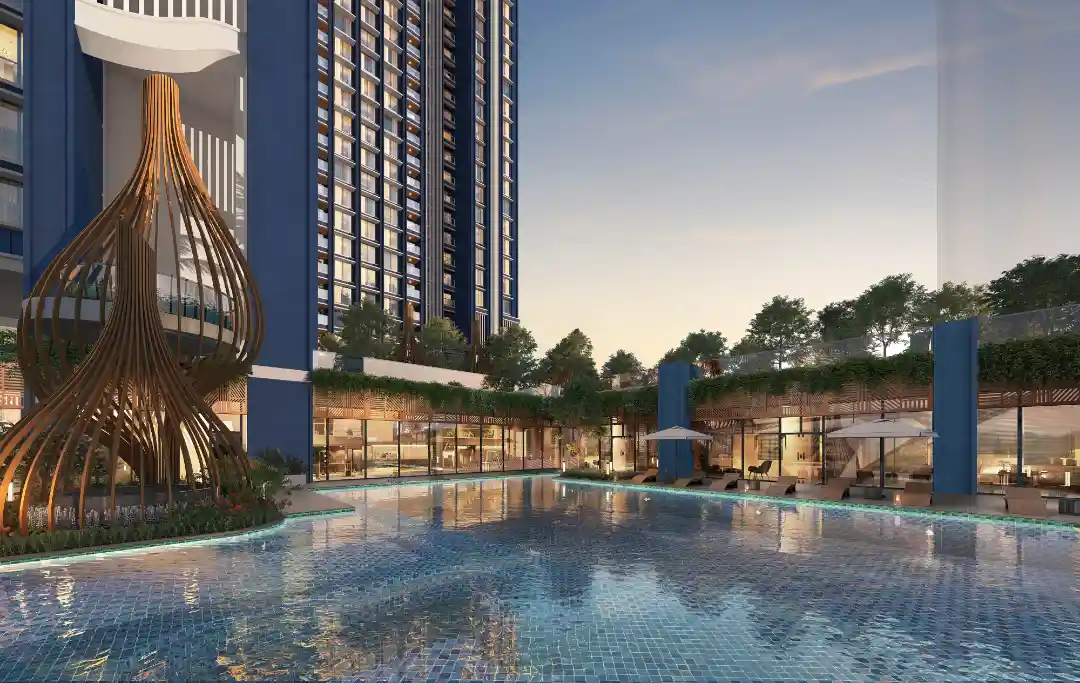
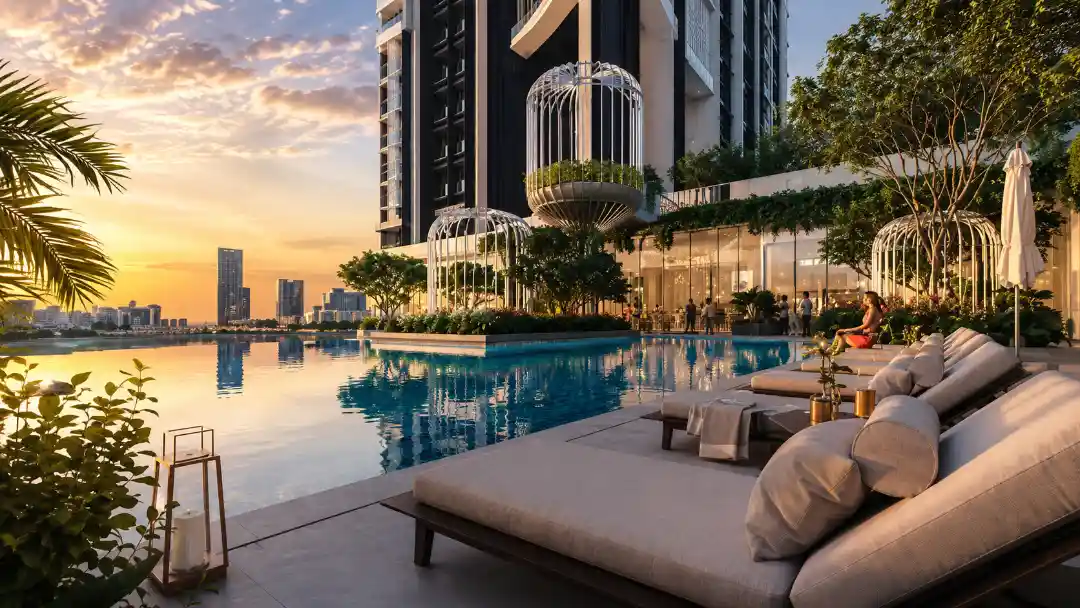
Swimming Pool
Swimming Pool
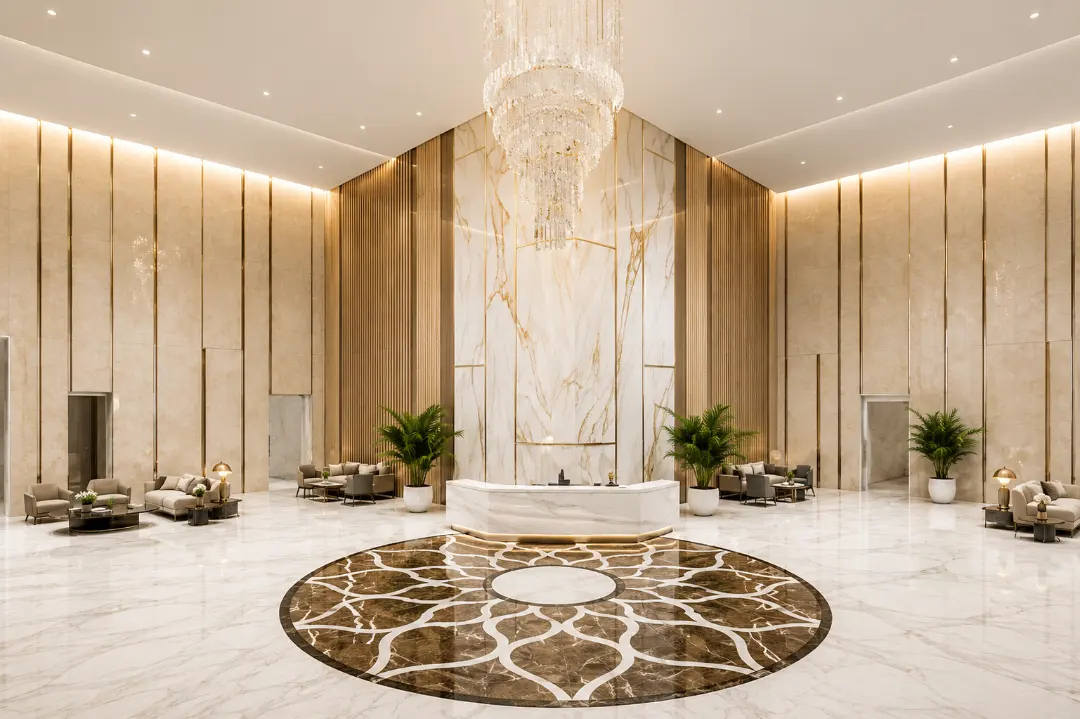
Entrance Area
Entrance Area
Movie Theatre
Movie Theatre
Fitness Center
Fitness Center
Amenity Image Preview
1 / 6

Price Of Runwal 7 Mahalaxmi

Typology
2 BHK
Carpet Area
On Request
Price
₹ 4.50 Cr* Onwards
Price Sheet
Typology
3 Bed Regal
Carpet Area
1,733 Sqft
Price
₹ 9.95 Cr* Onwards
Price Sheet
Typology
4 Bed Imperial
Carpet Area
2,650 Sqft
Price
₹ On Request
Price Sheet
Typology
5 Bed Emperor
Carpet Area
4,383 Sqft
Price
₹ On Request
Price Sheet

Site & Floor Plan Of Runwal 7 Mahalaxmi

Master Plan

Master Plan

Floor Plan

Floor Plan

Unit Plan

Unit Layout

Runwal 7 Mahalaxmi Location & Connectivity

Mahalaxmi Railway Station
12 mins
Lower Parel
14 mins
Worli
16 mins
Mahalaxmi Race Course
18 mins
BKC
19 mins
Coastal Road
21 mins
Eastern Freeway
29 mins
Atal Setu
40 mins
JBCN International School
10 mins
St Mary's School
11 mins
Hill Spring International School
17 mins
D.Y. Patil International School, Worli
26 mins
Wockhardt Hospital
7 mins
Jaslok Hospital
17 mins
Reliance Hospital & Research Centre
22 mins
ITC Grand Central
9 mins
The Palladium
13 mins
Atria Mall
19 mins
Four Seasons
20 mins
St. Regis
24 mins
Royal Western India Turf Club
14 mins
Willingdon Sports Club
15 mins
NSCI
21 mins

Virtual Tour

Drone Tour

Estimate Your Monthly Home Loan EMI

Adjust the loan amount, interest rate, and tenure to get a quick EMI estimate before you speak with your team or lender.

Estimated Result

Monthly EMI

Rs. 0

Total Interest

Rs. 0

Total Payment

Rs. 0

Principal Share

Rs. 0

Interest Share 0%
Interest
Principal

This is an indicative estimate. Final EMI can vary based on lender policy, processing charges, insurance, and sanction terms.

About Runwal Group

One of Mumbai's top real estate developers, Runwal was founded in 1978 and works in the residential, commercial, and organised retail sectors. Today, the company's unwavering commitment to quality has enabled it to establish itself as a market-driven construction leader known for reliability, quality, and on-time delivery. With a solid track record of 51 completed projects and more than 20,000 satisfied families, it has consistently kept the client at the centre of all project design, planning, and construction. Read More

Instant Call PDF Brochure Chat on WhatsApp

Get Luxury Walkthrough

Submit your details to explore the complete project gallery, amenities, plans & more.